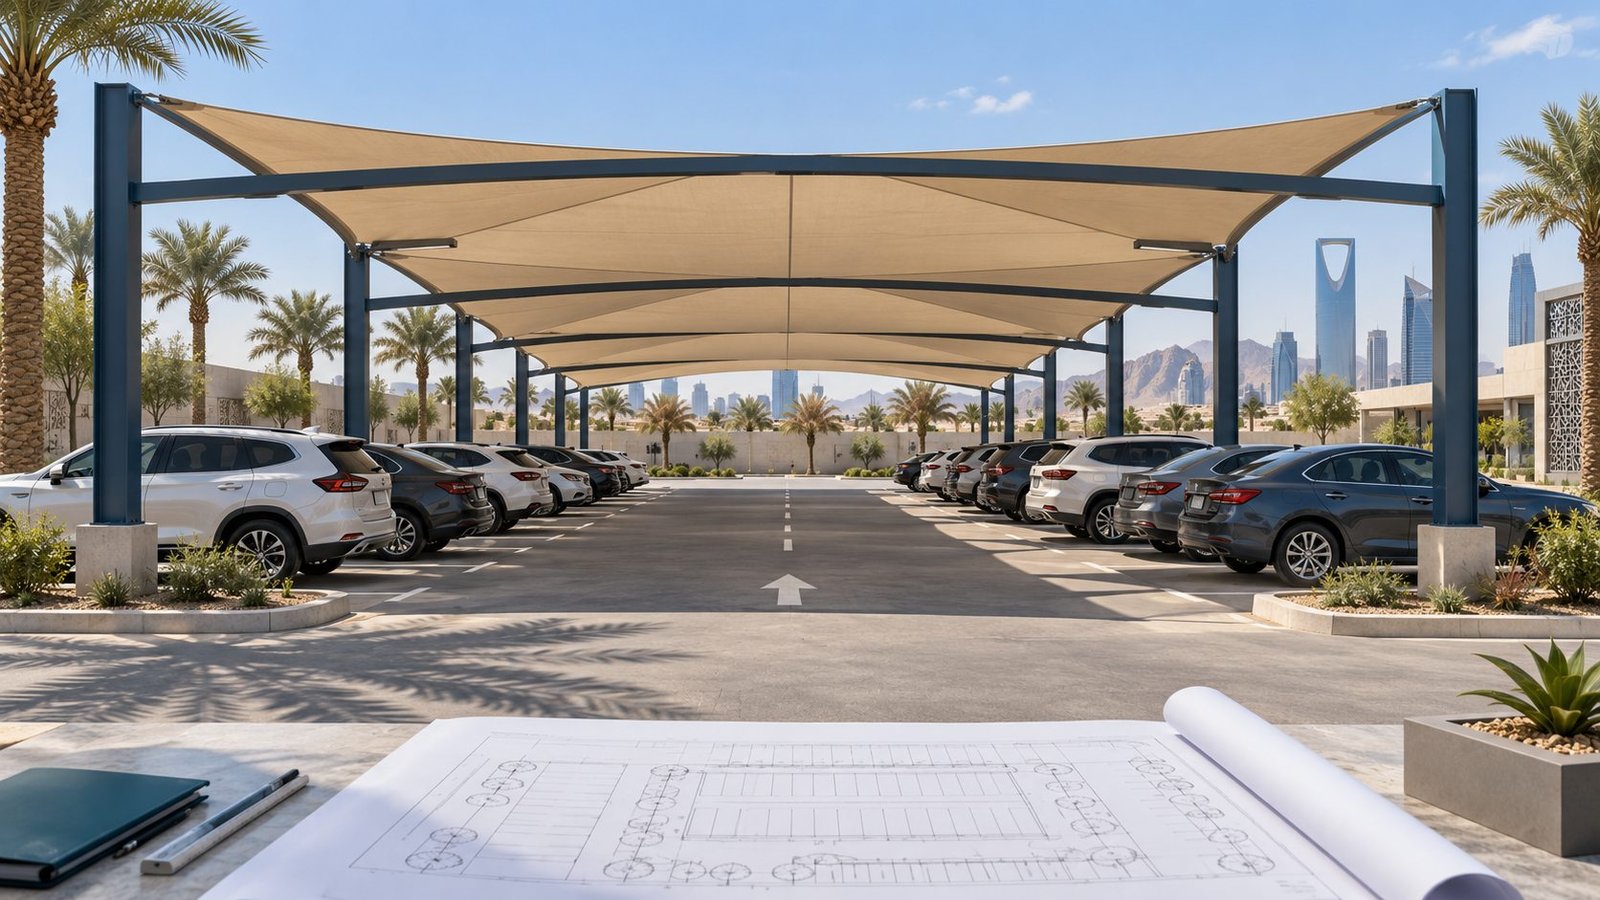

Car parking shades are a decision about vehicle movement and site use as much as roof area. A canopy can cover a drawn parking bay yet leave part of the car exposed at the hours that matter, place a column where a door must open, or interfere with the drive aisle. A useful request therefore starts with the site and the protection you need, then defines what a qualified team must examine in the frame, cover, drainage and maintenance arrangements. This guide helps you prepare those decisions without assuming that one span, material or canopy shape suits every facility.
Start with use rather than canopy shape
Who uses the parking area: staff staying all day, short-stay visitors, service vehicles, or taller vehicles needing different clearance? State the number of present and future bays, the periods when coverage matters, and whether the priority is direct sun exposure, rain protection, or both. A hospital may need particular attention to passenger drop-off and walking routes; an industrial facility may focus on delivery access. These are planning questions, not ready-made specifications. Explain whether the facility will remain operational during installation, because phased access and coordination can change how the project is designed and quoted.
FLEZCO's car parking shades product page describes cantilever, arched and pitched forms and single- or double-row arrangements. Treat these as options to investigate rather than shapes to copy from a photograph. Ask the designer to show how each affects column positions, drive aisles, door clearance, actual vehicle coverage and foundations. On an irregular site or one with existing services, a workable column plan may matter more than visual symmetry.
Map parking movements before drawing the roof
Provide a site plan showing the boundary, north direction, entries and exits, bay lines and actual or proposed aisle widths. Add the usual vehicle heights, pedestrian routes, kerbs, trees, lighting and surveillance equipment. Identify fire access, maintenance access or lifting routes where applicable, so qualified people can check them against site requirements. Measuring one standard bay does not describe the entire facility: end bays, corners and entries often behave differently.
Follow a vehicle entering, reversing and leaving, then consider a door opening and a person walking away from it. A column technically outside the bay may still obstruct the door or pedestrian path. Mark places where columns cannot go and places where they could be studied. Retain access to utilities and equipment that may need future work. Neither clearance nor foundation positions can be confirmed from an approximate sketch; final design needs reliable measurements and specialist review.
Compare rows and column positions
For a single row, a rear-column arrangement may help keep the bay frontage open, but feasibility depends on the span, supporting frame and foundations. A more conventional two-column or portal arrangement may be easier on a site where column zones are available. Two facing rows may allow a shared cover, but the central aisle, turning movements and water collection still need study. There is no universal rule that cantilevers are best or that a double row is cheaper. Span, ground conditions, covering and structural details can change the result.
Request a simple drawing for each serious option. It should identify the bays actually covered, roof projection, column positions, required clearance and drainage direction. A useful comparison counts bays that remain usable, not only bays under a roof outline. If the bay count or traffic pattern changes after design approval, frame and foundation scope may change too. Freeze the request boundary before comparing supplier prices.
Decide whether you need shade or rain protection
A knitted or mesh cover selected for shade can permit airflow, yet should not automatically be described as rainproof. A membrane or roof specified for rain protection needs suitable slope, joints, edges and drainage details, supported by the actual product specification. Do not infer permeability from the word “HDPE” alone: fabric construction, coating and treatment vary across products. Ask for a written description of the proposed cover's function and technical data rather than judging by colour or photographs of another project.
If the priority is shade over open parking rows, ask for the specified product's declared shading properties, test basis and warranty limits, while remembering that sun angle and roof position affect shade on the ground. If a particular area must stay dry, mark its boundary and ask how water will be handled at edges and cover junctions. Labels such as “UV resistant” or “waterproof” are less useful than the verified material data and installation details for your specific arrangement.
Specify the frame separately from the cover
The canopy is a system: cover, frame, connections, foundations, metal-surface protection and tension or fastening details. Steel or aluminium frames, shade fabric, coated membrane or panels may be proposed, but their names alone cannot settle what is appropriate. Describe the surrounding environment, expected exposure and your cleaning or replacement priorities. Ask the designer to explain each choice and list what the offer includes: frame fabrication and finish, cover, fasteners, foundations, installation and handover checks.
If two proposals are both called “fabric canopies,” request the actual product identification or specification, edge and seam treatment, and a way to replace damaged components. A total price is not comparable when foundation work, material type or installation scope differs. Do not transfer a cover or frame warranty from an earlier project to this one; the approved offer should state the warranty and exclusions. The illustration on this page only helps communicate layout and cannot prove an available product specification.
Check ground conditions and buried services
Proposed footings may clash with buried utilities, drainage, paving or property boundaries. Share available service drawings, recent photographs and records of earlier ground work. State no-dig areas, working hours and how traffic must be protected while work proceeds. If ground or utility information is incomplete, flag it for verification rather than hiding it in a fixed-price assumption. Qualified specialists can decide whether a survey or further investigation is needed and develop foundation details for the actual site and applicable requirements.
The design also needs to consider how canopy form and location affect wind actions, other loads and drainage. This guide is neither a structural calculation nor a compliance report. Ask who is responsible for the design, review and project documentation, and which local approvals apply at your particular site. A standard shape or advertised span does not by itself establish suitability for another location.
Plan drainage and maintenance before installation
Even when shade is the main goal, ask where roof runoff and water beneath the structure will go. For rain-resistant covers, the drawing should explain edges, joins, slope and runoff paths without directing water at a pedestrian route or entrance. For a permeable cover, ask what water behaviour to expect; do not describe it as a dry roof. Study safe access for cleaning the cover, checking tension and connections, and addressing frame corrosion or fabric damage according to the supplier's instructions.
Request as-built drawings, approved material information, care instructions, warranty terms and a contact route for defects in the handover package. Later maintenance is easier when the facility team knows the fabric product, fixing method and checks recommended by the manufacturer. There is no responsible universal inspection interval for all canopies without knowing their system and conditions; use the accepted documentation and specialist assessment.
Make quotations comparable
Before requesting a price, gather an available site plan or measurements, row and bay counts, images of entries and ground conditions, known utilities, usual vehicle types, protection objective, operating restrictions and desired programme. Say whether suppliers should study more than one arrangement or price a defined option. Ask each offer to state effective covered area, column layout, frame and cover specifications, and whether design, footings, installation, drainage, initial care and handover are included. Unknown facts should appear as survey items rather than invisible assumptions.
Compare the scope side by side. Does it include removing obstructions, protecting traffic during work, electrical or lighting work, or utility diversion? Are exclusions and warranty limits clear? Do reference images show a genuinely comparable system or a different project at a different scale? Agree approval stages: initial layout, site verification, final design, material approval, inspection and handover. These questions make it easier to choose an offer that answers your actual need even when suppliers propose different methods.
Use a project example within its limits
The CAMCO Capital Metro parking shades case study describes a gable-roof arrangement using a metal frame and HDPE cover. It helps show one form presented by FLEZCO; it does not prove that its dimensions, material or layout suit your facility. Use a reference project to understand possible options, then commission a separate review of your site. Do not carry over an installation time, thermal result or warranty from the project description, because that public description does not substantiate them.
Start with FLEZCO's parking shade product page. The current product page directs detailed shading enquiries and quotation requests to Shades Systems; its car parking shades service page is the matching destination for the site plan and brief you have prepared. Confirm the contracting party and its scope of responsibility in the final offer. The goal is a clearer engineering conversation, not a substitute for survey and approved design.
Quick questions before you send the brief
Can the bay frontage remain free of columns? A cantilever may be studied, but the span, frame, footings and traffic movements must be checked for the site. Is an aerial photograph enough? It helps explain the layout, but it does not replace dimensions, buried-service information or clearance needs. Are all HDPE covers alike? No; request the named product, its construction and verified properties. Must the material be fixed before asking for quotations? You can define the required protection first and ask for clearly specified alternatives, then compare their effects on design, drainage and maintenance. When is the comparison fair? When every offer makes its coverage boundary, design and foundation scope, materials, handover and exclusions explicit.