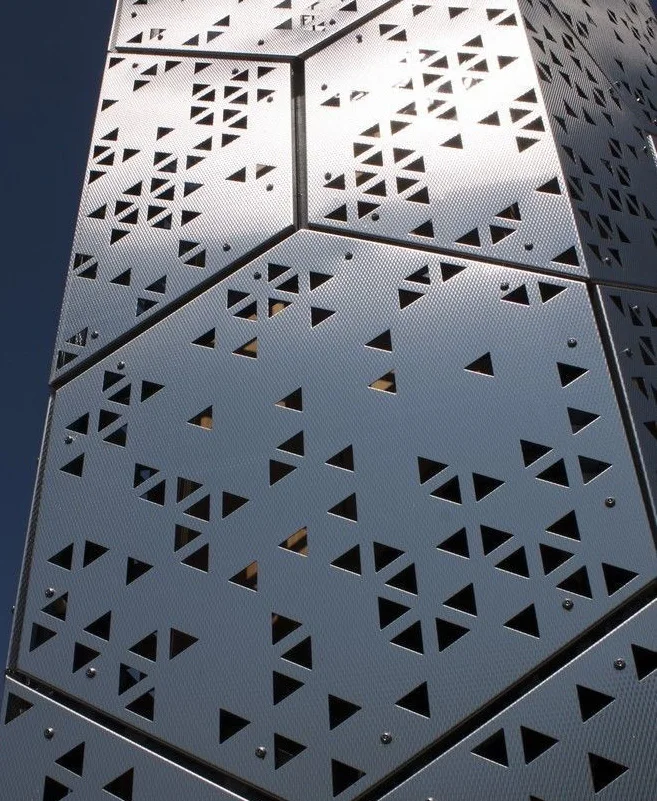

FLEZCO produces decorative metal facade panels and screens for architectural projects. The service connects the visual design with fabrication, panel joints and the fixing arrangement so the finished facade reads as a coordinated whole.
Facade elements
- Laser-cut decorative panels and screens
- Perforated patterns and custom metal profiles
- Frames, brackets and supporting metalwork
- Colour and finish coordination with the architectural scheme
From pattern to buildable panel
Pattern density, panel size and material thickness affect both appearance and fabrication. The design must allow for supports, joints, access and the building interface. Review a sample or mock-up requirement early where colour matching, alignment or viewing distance is important to the finished result.
Start with the elevation
Share elevations, panel dimensions, quantities and the proposed fixing details. Include the material and finish specification and identify interfaces with glazing, cladding or existing walls. State whether the scope includes supporting steelwork and installation.
Frequently asked questions
Can an architectural pattern be adapted to metal panels?
Yes. The pattern can be reviewed alongside panel dimensions, fixing zones and fabrication constraints before drawings are approved.
Are support frames included?
Support frames and brackets can be included when defined in the scope. The building connection and design responsibilities should be confirmed before production.