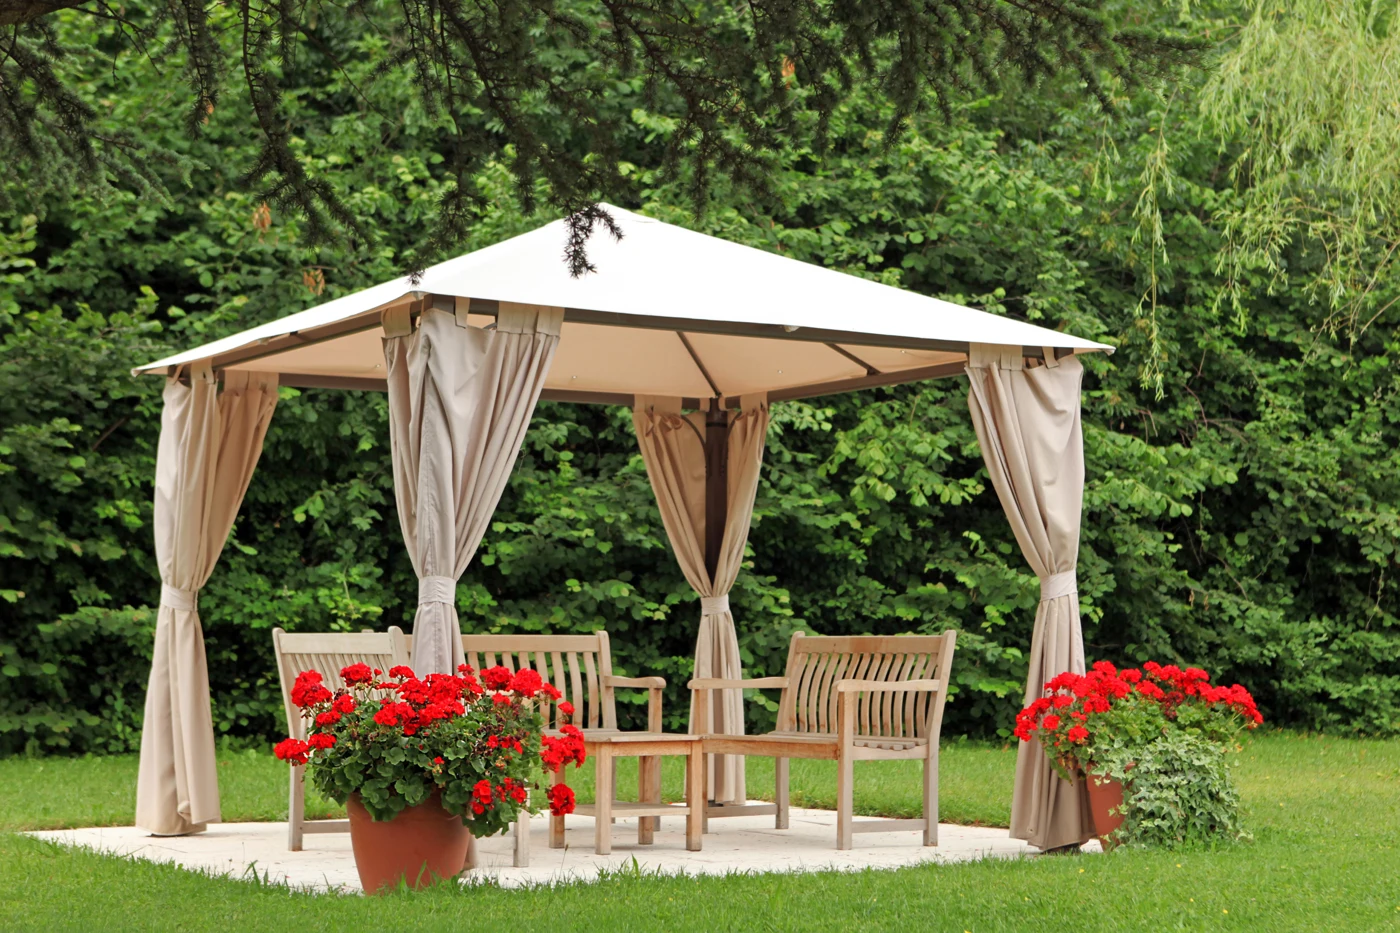

Gazebos create a defined place to sit, meet or pause within an outdoor setting. They can form a focal point in parks, hospitality landscapes and shared outdoor spaces, with a layout chosen around how the area will be used.
Applications & options
- Garden seating structures
- Pavilions for hospitality landscapes
- Rest areas in public spaces
- Open or partially screened seating arrangements
Plan for comfort and access
The roof form, open sides and orientation influence shade and airflow. Seating capacity, routes into the structure and surrounding landscape levels should be considered early. Materials and finishes need to suit the exposure conditions and the expected maintenance arrangements.
Planning your project
Share dimensions, site photographs, required coverage and the project location with Shades Systems. Their team can review the appropriate design and quotation scope.
Frequently asked questions
Can the size and layout be customized?
Yes. Site dimensions, seating requirements and architectural references can guide a project-specific proposal.
Does a gazebo require a prepared base?
The supporting base and foundation requirements depend on the selected structure and site conditions. Responsibilities for these works should be included in the project scope.