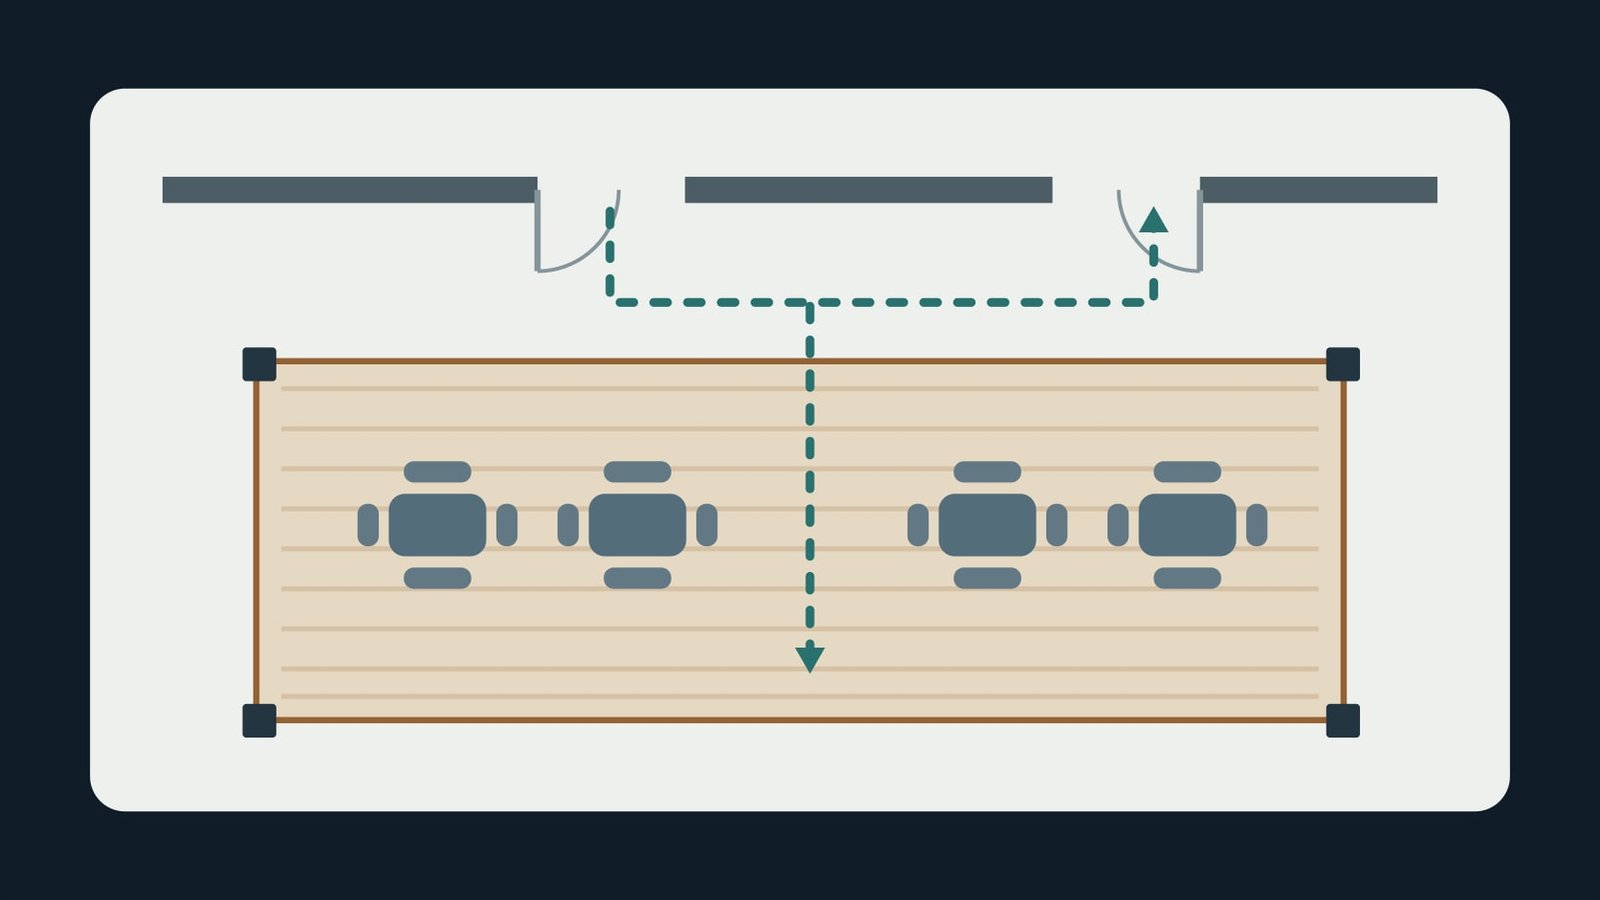

Start with the terrace as it will be used. Mark the furniture, service routes, building entrances and circulation on a plan, then highlight the seats you want to cover. Tell the supplier when those seats matter most. That helps the design team assess shade where people sit, particularly when low sun reaches the terrace from the side.
Define what the overhead system needs to do
An open frame can define a seating area. Slats can shade part of it, depending on their orientation and the sun angle. If the terrace needs to remain usable in rain, make that a separate requirement and ask for the water path from the roof to the agreed discharge point. If a supplier proposes adjustable louvers, request an explanation of coverage in each position and the operating and maintenance arrangements. Describe how the space will be used when the moving parts are out of service.
Compare a building connection with an independent frame
Include a section showing the facade, door heights, thresholds and projections. For an attached arrangement, ask which building element would carry the connection and who will review the facade and waterproofing details. For a freestanding arrangement, check post positions against the furniture, doors and service routes. Paving alone does not establish a suitable anchorage surface. Share available records for the slab, roof or buried services and ask the engineering team to assess the anchorage.
Request a drawing of the interfaces
A post that looks acceptable on an empty restaurant terrace plan may sit in the path of a pulled-out chair. Show the furniture in use and mark the routes for serving and cleaning. Record lighting, power and drainage locations and ask the supplier to state who owns each interface. Describe delivery access, working hours and any phasing needed while the site remains open. These constraints help explain why installation allowances differ between bids.
Compare quotations against the same scope
Ask each supplier which assumptions underpin the quotation and which site or structural checks must happen before the price can be firm. Identify the responsibilities for the frame and cover, foundations, electrical work, drainage and making good after installation. Agree who accepts the finish sample and connection drawings, and check how cleaning and maintenance access will work. Use a single comparison sheet to record which tasks each bid includes and which depend on other trades. The pergolas page leads to the established Shades Systems enquiry route.
Technical reference: Structureworks product example showing freestanding and attached arrangements. This manufacturer example illustrates the two configurations. Each site's design depends on its own review.
Review each proposal on the same drawing
On a terrace used in the evening, draw occupied seating, staff circulation and the area where shade is needed on one plan. Ask each supplier to mark their posts and proposed drainage on that same drawing. Record whether any proposal depends on moving furniture, altering an entrance or adding a discharge point. Before authorizing fabrication, identify who reviews the slab or roof, who connects the drainage to the site system, and who makes good any waterproofing after installation. This makes separately priced work easier to identify before awarding the contract.
Agree how the proposal will be reviewed before fabrication
Request a plan and at least one section that explain what the supplier is pricing. On the plan, locate the doors, terrace edges, posts, occupied seating and proposed drainage outlets. In section, check how the roof meets the façade and how the operator would reach drains or controls for maintenance. If the layout is preliminary, ask which assumptions will be checked during the site survey. This keeps approval of the appearance separate from approval of the fixing details and the work assigned to other trades.
Specify what the operations team receives at handover
Discuss what staff will need after installation. Examples include approved drawings showing fixings and outlets, the approved finish sample, operation and cleaning instructions, and a named contact for a leak or an actuator fault. Ask the bidder to say which records they provide and which come from the electrical or drainage contractor. Use the same handover requirements in each enquiry so bidders price the same scope.
The accompanying concept plan shows perimeter posts and a clear service route between seating groups. It is an instructional example, is not to scale and does not represent a completed project.
What should each bidder return with the price?
For example, a hotel might request shade over the dining tables at lunch while keeping an uncovered route from the kitchen. If a proposal moves a post into that route to avoid a buried service, ask the bidder to draw the alternative position and explain which tables would lose cover. Compare both layouts before deciding whether to keep the route as drawn or relocate seating.
- A marked plan with the roof edge, proposed posts and shaded seating at the hours you specified. Ask the bidder to identify what they assumed about the sun direction and to flag seats outside the proposed coverage.
- A clear split of work between the pergola supplier and other trades. Check who provides the supporting surface, who connects the drain, where power terminates, and who reinstates the finishes.
- A list of exclusions with an owner and a decision date. If a roof survey or opening-up is required, agree who will arrange it and when the scope and price will be revisited.
- A sequence for completing the work while the terrace is out of service, with separate assumptions for survey, fabrication, delivery and installation. Confirm where the team can unload and stage the components.