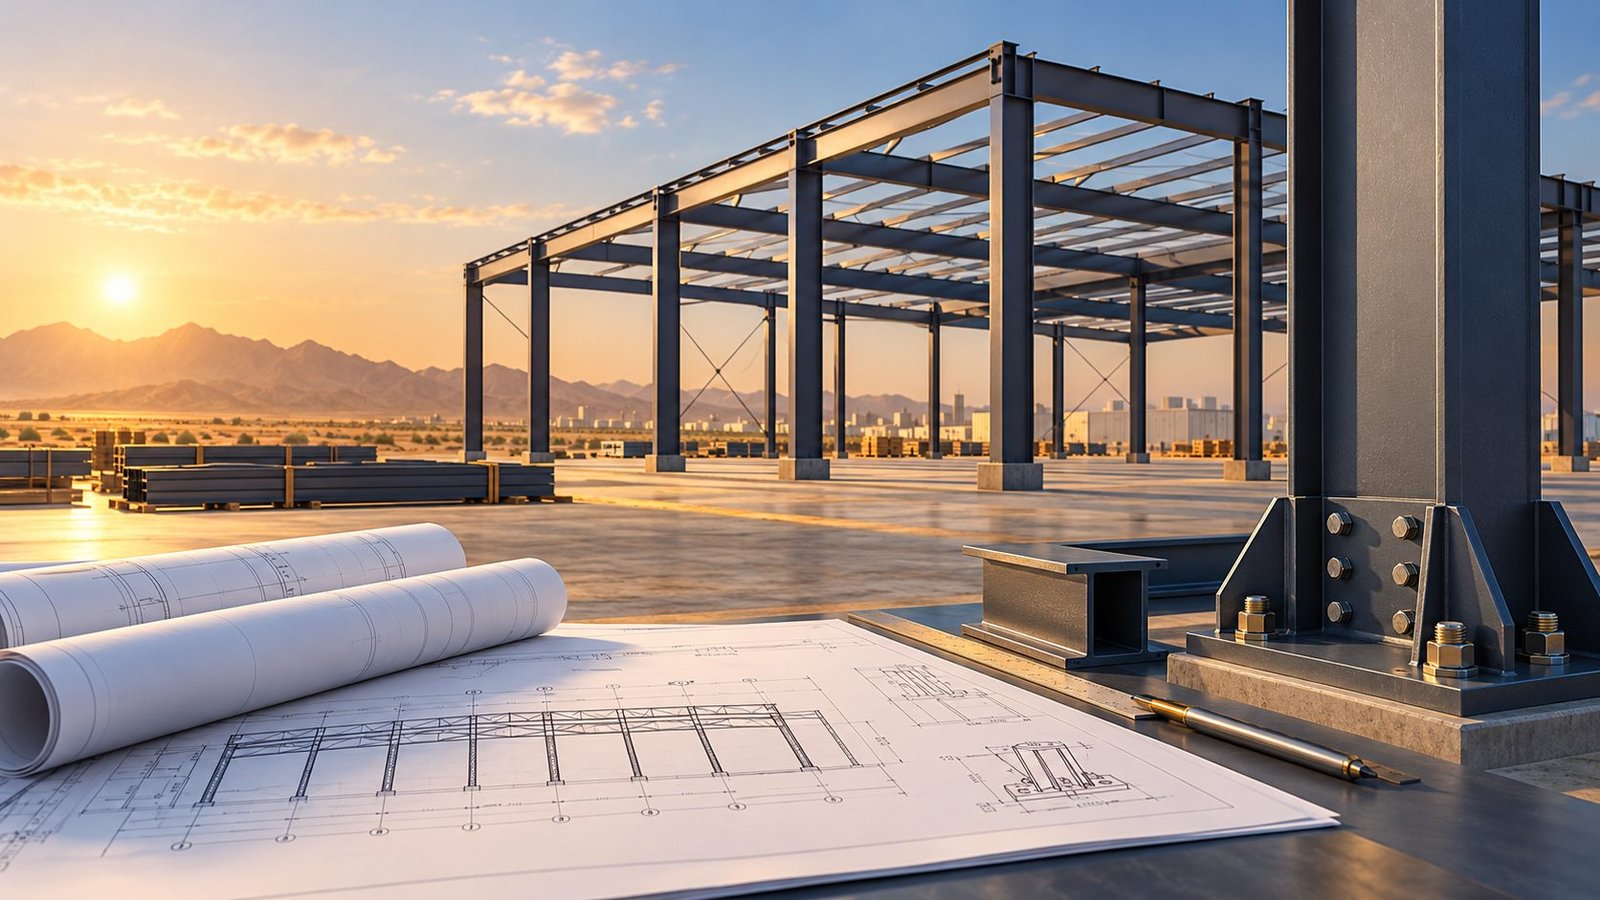

Two bidders can price the same outline of a steel frame and still describe different jobs. One may include connection detailing, protective finishing, delivery and site erection; another may assume that the buyer will arrange those items. The apparent price difference is then a difference in scope. This guide helps Saudi owners, architects, contractors and procurement teams prepare comparable requests for a fabricated steel structure. It organizes the information and decisions needed before a quotation. It does not design a frame, set a structural standard for a project or replace the responsible engineer's approved documents.
Start with the purpose and package boundary
Describe what the frame will support and where it will be used. An industrial equipment support, an architectural entrance frame and a covered outdoor structure may all contain beams and columns, but their interfaces differ. Identify the site, approximate footprint, intended use, connected cladding or equipment, and whether this is new construction or work beside an existing structure. A photograph of existing work cannot prove its dimensions, capacity or foundation condition. If an extension is planned, mark what must be surveyed or checked by the designer.
List the deliverables sought: structural design, fabrication detailing, material supply, workshop assembly, finishing, transport, unloading, lifting, installation and handover. The FLEZCO steel-structure page describes columns, beams, supporting frames, base plates and connections, with finishing and installation where specified. It does not make every activity part of every contract. The custom metal fabrication page covers wider workshop work; this article focuses on the load-bearing frame and its site interfaces.
Establish the design and revision basis
Provide the structural drawings and specifications issued by the responsible design team. Identify their revision and approval status. Include grid lines, levels, dimensions, member schedule, material grades, design loads and connection requirements to the extent they have been approved. If only a concept exists, label it preliminary and ask for a budget estimate based on stated assumptions. Do not let a concept sketch silently become an issued-for-construction instruction. The project's appointed engineer must resolve the load path, stability, foundation and applicable design requirements.
Keep an open-items register. It may include an equipment opening awaiting final dimensions, a slab level requiring survey or a facade support still under review. Give each item an owner and decision date. The AISC Code of Standard Practice distinguishes design, fabrication and erection documents and is a useful reference for discussing responsibilities. It is not evidence that a Saudi project adopted AISC, nor that FLEZCO holds any certification. The contract, approved design basis and local project requirements govern.
Record site dimensions and physical constraints
Supply a site plan, recent photographs and survey information for the proposed footprint. Show existing buildings, services, access roads, overhead obstructions and adjacent work. Mark finished levels, column locations, openings and any area where a lift or temporary support might be placed. If foundations exist, survey anchor positions and levels before assuming shop details will fit. If they are new, identify who designs and supplies anchors, templates and embedments, and when the steel team can inspect them.
State what the site operator knows about working hours, occupied areas, permits and vehicle circulation. A narrow delivery route, fragile paving or nearby production line can alter shipping-piece size and installation method without changing the final frame. The brief should state known constraints and require the bidder to verify the conditions on which its method relies. Avoid promising that a crane, trailer or planned closure will be available until the relevant site team has confirmed it.
Clarify connection design and document approval
Separate a structural design decision from workshop detailing. Identify whether joints, base plates, bracing and interfaces are fully defined in the engineer's drawings. If connection design is delegated, state precisely who performs it, who reviews it and the required submittals. If it is not delegated, ask for clarification before locking a price. A bidder should not select a joint because it is convenient to fabricate while the required behaviour remains unresolved.
Request fabrication drawings or a model with piece marks, materials, holes, weld information and controlled revisions. Request erection drawings separately to show the location and attachment of shipping pieces. These documents answer different questions. Agree an RFI channel, drawing-review time, sign-off authority and the stage after which a change becomes a variation. A late adjustment to an anchor group or opening may affect cut members, coating and site sequence. Resolve it in writing before releasing affected steel.
Define material, finish and inspection
The material schedule should identify the approved grades and sections, estimated quantities, and any traceability required by the project. Say whether plates, bolts, anchors, bracing, secondary steel and gratings are included. Attach the project's welding, bolting and inspection specifications if available, with their exact revisions. Where acceptance criteria are still being developed, ask bidders to price a named baseline and list alternatives. Do not borrow a test frequency or tolerance from another job without the responsible engineer's review.
Finishing needs its own scope. Explain whether the frame is indoors, exposed outdoors, coastal, concealed or architecturally visible. State the approved preparation and coating system, who applies it, how transport damage and field joints will be handled, and what records are due. Colour alone does not define corrosion protection. FLEZCO offers powder coating, but one system will not suit every member or assembled frame. Confirm process fit, exposure and project specification. If cladding, insulation or fire protection is required, identify the separate designer and contractor rather than assuming these are part of steel fabrication.
Connect transport and erection to the design
Large members may have to be divided for road transport or tight site access, creating additional joints and field work. Give known route restrictions, verified gate dimensions, unloading location, storage space and delivery windows. Ask the fabricator to propose piece sizes and mark the order in which parts should arrive. Packing should protect the agreed finish and keep components identifiable. Do not prescribe a crane capacity from a general article. Member weights, reach, ground conditions and the approved site method must be checked for the actual project.
Clarify the erection sequence and prerequisites. Who confirms foundations and anchor rods? Who arranges lifting equipment, temporary stability, exclusion zones, field welding or bolting, survey and inspections? A frame may need temporary supports until bracing and connections are complete. The schedule should show which trade releases each interface before the next operation. AISC's document framework helps distinguish erection drawings from shop drawings, but it cannot replace a site-specific method or local safety obligations.
Compare quotations by responsibility, not only tonnage
Issue the same response schedule to every bidder. Include design responsibility, member and connection scope, detailing, material, fabrication, inspection, finish, packing, freight, unloading, lifting, installation, field work, handover and exclusions. Keep a base offer distinct from alternatives. For example, a different finish or connection method should show its technical implications and cost separately. A lower price per tonne can omit anchors or site installation; a higher offer may include them. Compare the complete responsibility matrix and assumptions.
State the quantity basis and how changes to approved drawings will be measured. For incomplete schedules, identify provisional quantities instead of presenting an uncertain sum as firm. Ask each bidder to list information it still needs and the programme assumptions behind its price. Send the same technical answers to all bidders. Taxes, payment terms and contractual risk allocation belong in the commercial review; do not allow a generic engineering guide to invent them. The goal is a comparable decision, not a guaranteed final amount while design and site information remain open.
Agree handover evidence before production
Decide when shop submittals, first-piece reviews, factory checks and site inspections occur. Name the reviewer and the governing acceptance criteria from the project documents. “Quality checked” is too vague unless the contract identifies what is checked and recorded. Keep material identification, approved drawing revisions, repair decisions and inspection reports linked to the relevant pieces. Differentiate factory acceptance from the final erected-frame handover.
At handover, the owner may need as-built surveys, connection records, approved change notes, finish information and maintenance guidance. Define the required format and who delivers it. Consider how the frame affects access to equipment, drainage, lighting and future inspection. A future load increase must go back to the structural designer; the fabrication quotation cannot authorize it. The public FLEZCO steel-structures project demonstrates the product family in Riyadh but does not establish dimensions, loads, performance or standards for a different project.
Send a useful request package
Collect the latest approved or clearly marked preliminary drawings, revision list, site plan, photographs, survey and foundation information, member schedule, finish and inspection requirements, access restrictions, programme and responsibility matrix. Highlight decisions still pending. Request written assumptions, exclusions, a proposed delivery sequence and a submittal schedule. This gives the engineer and buyer a clear route to resolve gaps before selection. Use FLEZCO's quotation page to begin the discussion, then transfer sensitive drawings through a channel approved by your organization.
Can a concept sketch produce a fixed price? It may support a budget estimate with explicit assumptions; final scope needs approved design and site details. Are shop drawings structural design? No; detailing translates requirements into fabrication information, while design responsibility must be assigned. Does fabrication include erection? Only if delivery, lifting, installation and handover are in the agreed scope. Can finish be selected by colour alone? No; substrate, exposure, preparation, system and acceptance matter.