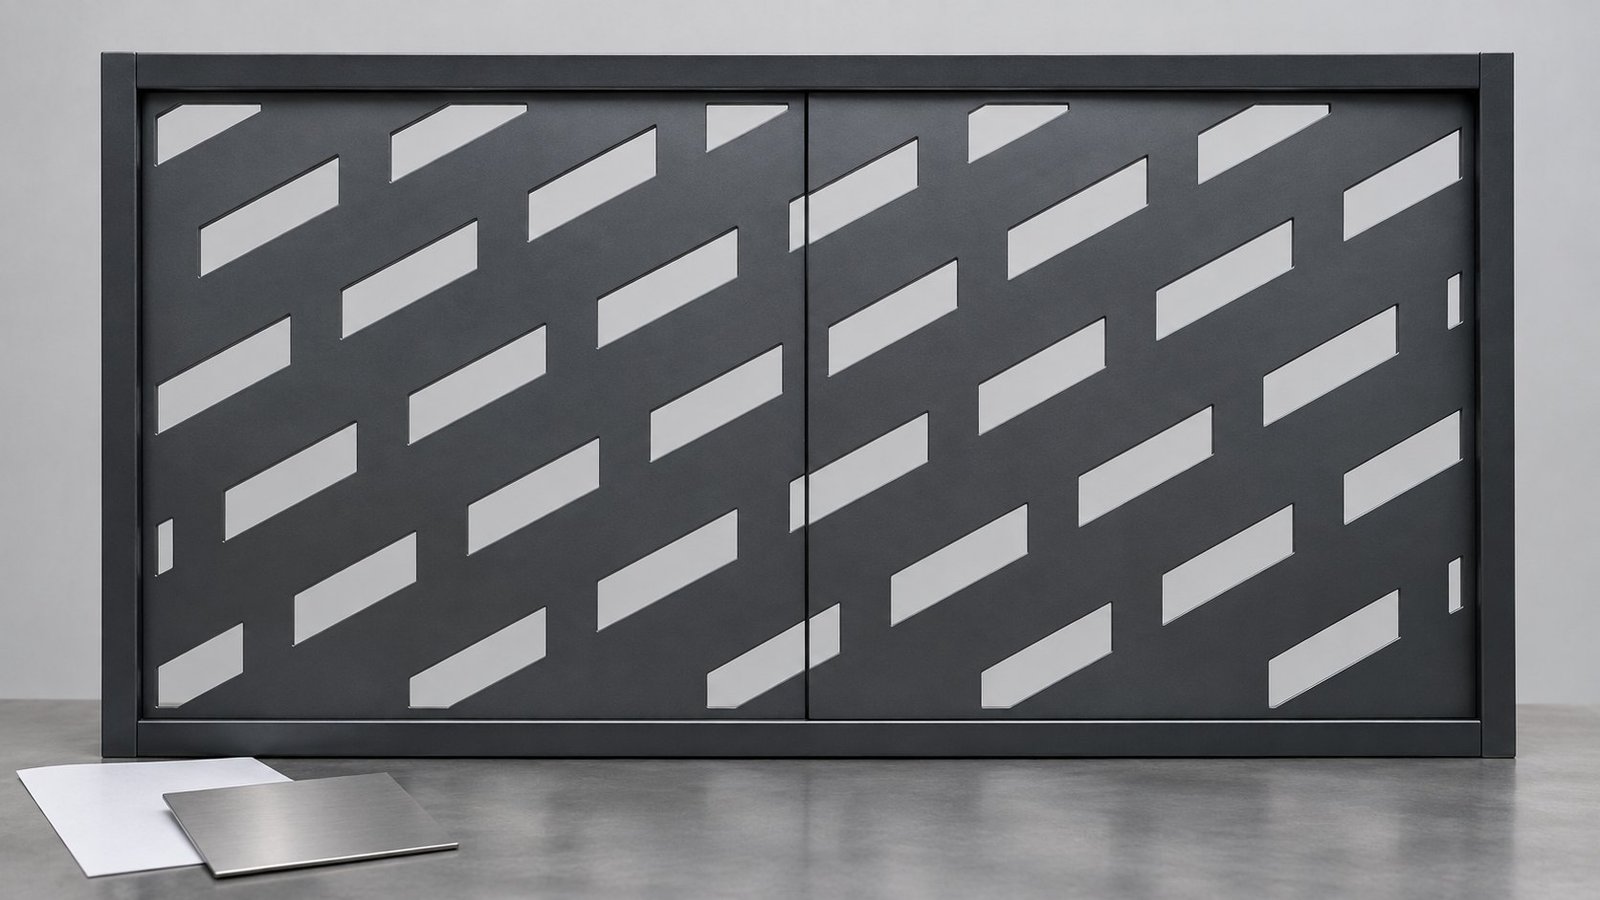

Define what the mock-up is meant to decide
A decorative metal facade sample is most useful when the team agrees what it must reveal. A small colour coupon can help compare finish, while a pattern cut from one sheet may show only one part of the architectural design. Neither automatically demonstrates how adjacent panels, joints and fixings will appear together. Begin the review request with a short list of decisions: pattern scale, continuity at the joint, visible frame lines, edge treatment and the appearance of the assembly from the intended public viewpoint.
FLEZCO's decorative metal facade page lists laser-cut panels and screens, perforated patterns, frames, brackets and supporting metalwork. Use that offered scope as the starting point. Identify which components are part of the quotation and which belong to the architect, facade consultant or another trade. A visual approval should have a defined subject and a drawing revision.
Choose a representative junction
Ask the designer which part of the elevation is most useful to represent. A repeated straight area may show pattern rhythm, but an end panel, corner or transition beside glazing may raise different questions. The mock-up request can identify two adjacent panels, their intended joint and an edge return where these are relevant to the actual design. The appropriate extent remains a project decision; there is no universal mock-up size in this draft.
Use panel identifiers that can be traced back to the elevation. Mark the visible face and orientation, the pattern origin and any mirrored panel. If one motif continues across several panels, show how the drawing assigns it at each boundary. A photograph of an attractive single sheet is insufficient evidence that a repeated elevation has the intended alignment.
Review the panel and its fixing together
PERFO LINEA's facade fixing overview describes several framing and fixing arrangements and states that selection depends on project conditions, including sheet size, thickness, structural requirements and architectural intent. This supports asking for the proposed assembly in the review. It does not establish that any one arrangement suits a FLEZCO project.
Ask which frame or fixing parts will be visible through the pattern, where the panel ends and how the proposed joint is represented. Have the responsible designer identify the required building interface and review route. This buyer guide gives no anchor spacing, sheet thickness, load rating or installation instruction. A mock-up acceptance record should distinguish observations about appearance from separate technical approvals.
Record the viewing conditions
Specify the background used for the sample and the viewpoints from which the team will review it. If the design includes illumination by another package, coordinate a separate review with that package's responsible parties. Ruukki's Emotion product description is an example of a manufacturer-specific system that combines perforated cladding, support structures and integrated backlighting. It is not evidence that a decorative panel quotation includes lighting or that FLEZCO supplies that system.
Record whether a photograph was taken from the agreed viewing position and whether the background matches the review arrangement. Keep the image, panel reference and observation together. Ask the reviewer to state what remains unresolved rather than converting a sample photograph into a blanket acceptance of the whole facade.
Close observations before repeating the panel
Use a review sheet with one row per observation. Identify the panel or joint, the referenced drawing, the requested clarification and the person responsible for the next response. Where the pattern is revised, say whether the decision applies to the mock-up only or to all scheduled panels. Retain the superseded reference so production and installation teams can follow the change.
For a fictional example, panels F-01 and F-02 meet at a joint in a repeating motif. The reviewer accepts the finish but asks the designer to clarify the motif's continuation at that boundary. The record should show finish accepted and pattern junction open, with separate references. It should not say “sample approved” while leaving the production team to infer which part of the design was accepted. These identifiers are illustrative and describe no FLEZCO project.
Match the review evidence to the decision
Use three separate lines in the review schedule rather than asking one sample to answer every question.
- Finish coupon with an agreed reference
Decision it can support. Which submitted finish the reviewer selects for this stage
Question still open. Pattern scale, panel boundaries and visible support arrangement - Single patterned panel, identified and oriented
Decision it can support. The layout and appearance of that submitted panel
Question still open. The continuity between neighbouring panels and treatment of an end or return - Representative adjoining panels with the proposed visible support
Decision it can support. The appearance of the submitted joint, pattern transition and visible frame
Question still open. Details outside the represented area and separate technical approvals
This is a suggested review structure, not a test standard or a guarantee about any material. Agree the evidence needed with the responsible designer before commissioning the sample. If the project only needs a finish selection at the present stage, record that limited decision and schedule the assembly review separately. Where a motif crosses a joint, include the relevant boundary in the later review rather than enlarging an unrelated sample.
Do not quietly substitute a different pattern file between the single-panel and assembly stages. If the designer revises the motif, state the new revision and identify which earlier observations remain applicable. A review register that links each decision to its actual sample makes this distinction visible to everyone preparing the next submission.
Work through a conditional approval
Return to the fictional F-01/F-02 example. Imagine that the finish coupon was accepted against reference C-01, but the photograph of the adjoining panels shows a pattern junction the architect wants clarified. The team can separate the follow-up into three entries:
- Finish: retain the accepted reference C-01 and identify the sample to which the decision applied.
- Pattern boundary: mark the questioned area on the elevation, name the current drawing revision and request the designer's response.
- Next submission: show the revised boundary using the agreed review evidence and keep the earlier version as a superseded record.
Do not infer a fabrication instruction from the reviewer’s mark alone. The person responsible for the design must confirm the change and its extent. A decision about the boundary between two sample panels does not automatically approve every corner or end panel in the facade. Ask whether those conditions are represented by the same detail or need their own review.
If the record says “approved subject to comments,” list the outstanding comments and the route for closing them. Before the relevant repeated work is released, the project team should be able to point to the resolved drawing and decision, rather than reconstructing a conversation from separate photographs. This is a coordination recommendation; the project's contract and responsible reviewers determine the formal approval process.
A later change should identify which earlier decisions need another review. Revising the pattern does not, by itself, settle the accepted finish reference; changing the finish reference does not settle pattern alignment. Keep the change and its affected decisions together, and let the responsible reviewer identify what must be resubmitted rather than assuming an earlier acceptance applies to a different assembly.
Questions to settle at the review meeting
Can a colour sample approve the whole facade? Record it as evidence for the agreed finish decision. Ask for separate evidence where the design depends on adjoining patterns or visible supports.
Should every panel type be made as a mock-up? The responsible designer should select representative conditions and identify exceptions. This guide sets no universal number or size.
What if the final background is unavailable? State the substitute background and the question the review can answer. Keep any decision that depends on the final arrangement open.
Who accepts the building connection? Confirm the responsible technical reviewer and the required drawings separately from appearance approval. A pleasing sample photograph is not a structural approval.
Prepare the review enquiry
Send the marked elevation, representative panel schedule, current pattern files, proposed visible frame and fixing arrangement, sample finish reference and a list of decisions required from the mock-up. State who reviews appearance and who holds technical design responsibility. Use the existing fabrication brief for general materials, quantities and delivery questions, then keep this review specific to facade appearance and coordination. Request a quotation.