
A useful metal stair and grating enquiry describes the access arrangement, the supporting structure and the information still awaiting engineering review. “A staircase to the platform” leaves too many quotation assumptions open: which levels are being connected, where people arrive, what sits below the platform and who supplies the supports? The aim is to give the fabricator a coordinated brief, rather than ask a photograph to serve as a design.
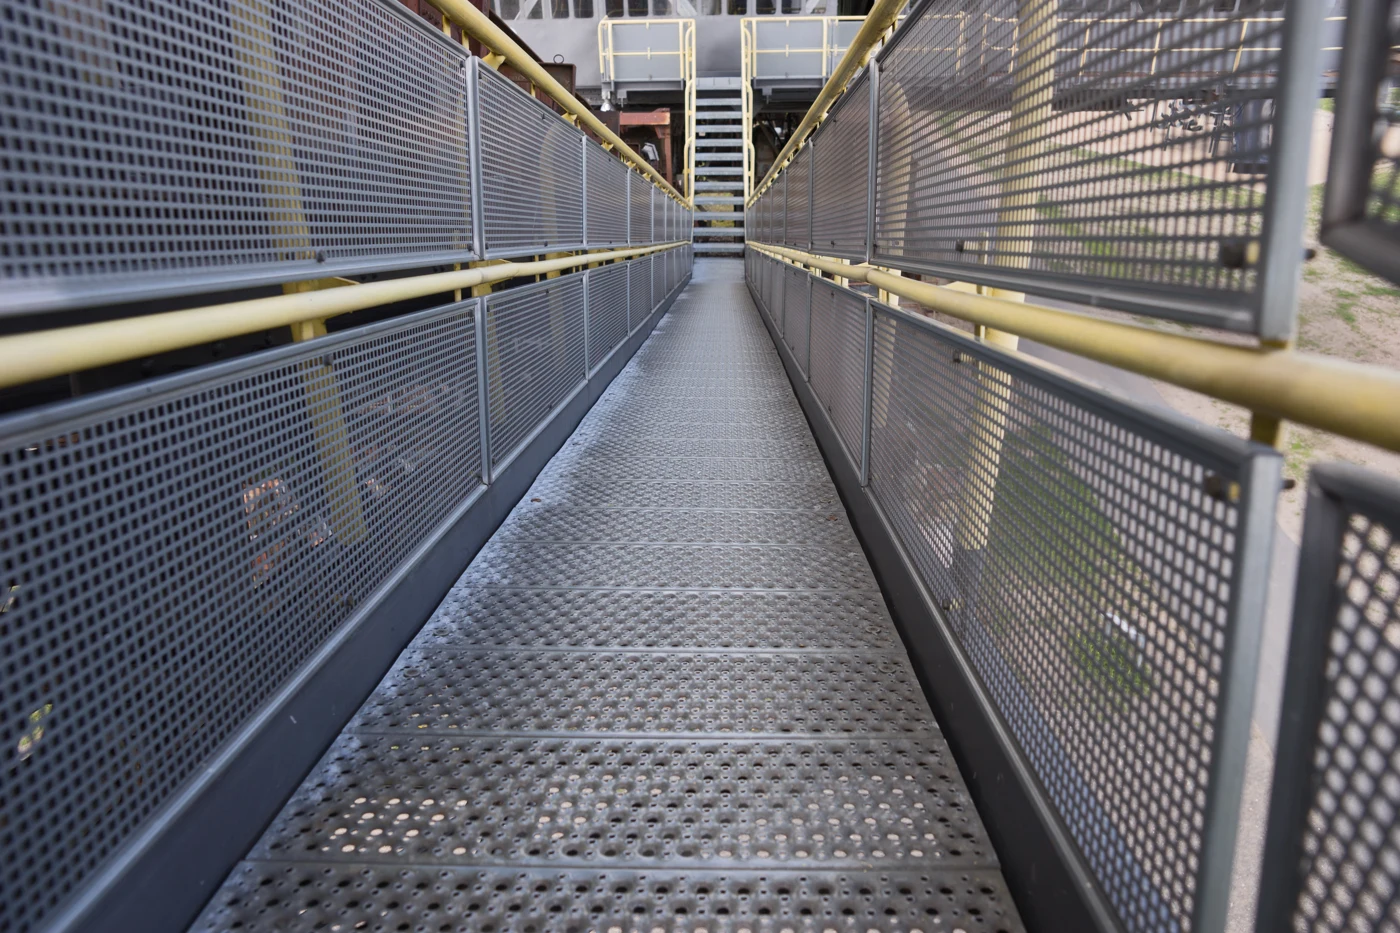
The reference image comes from the site's existing product library. It illustrates an access arrangement and is not a project drawing, dimensional reference or claim about a named completed installation. This guide helps buyers prepare information for discussion. Qualified designers must establish structural adequacy, loading, access requirements, dimensions and applicable project rules; none of the examples below specifies an approved construction detail.
Start with the access task
Describe who needs to reach the area, why they go there and how the access will be used. Routine maintenance access to equipment can involve a different brief from a general circulation route. State whether the request concerns a new stair, a replacement, a platform extension or grating panels only. Identify the project contact who can resolve operational questions.
Mark the start and finish of the intended route on a plan, including the approach and exit areas. If another party has already selected the access system, identify that approval. Do not treat a ladder and staircase as interchangeable quotations. Where the required system is unresolved, ask for that decision to be reviewed before a detailed fabrication price is treated as comparable.
Record levels and clear space together
Provide plans and sections showing the relevant finished levels and the available space. Identify the reference point used for measurements and distinguish surveyed information from approximate site notes. Ask the responsible designer which dimensions must be confirmed before manufacturing. A number without its reference points can be precise-looking while still being unusable.
Include nearby doors, equipment, pipework and other obstructions that affect the arrangement. Explain which objects are existing and which are proposed. A clear-space sketch should describe the full route rather than only the stair footprint. The design team must determine rise, going, clear width, headroom and landing requirements; a quotation brief should record those decisions or show that they remain open.
Define the supporting-structure interface
Identify which structure will support the stair and platform, and which party is responsible for it. Share the available structural drawings and relevant survey records. Mark proposed connection locations as proposed until the responsible engineer accepts them. A visible beam, tank wall or slab edge in a photograph does not establish a suitable fixing point.
Clarify whether support frames, connection design and associated civil work are included in the enquiry. If another contractor provides part of the structure, identify the interface owner and the information exchange required. The buyer's useful action is to make the boundary visible. The engineer and fabricator must resolve connection details; this guide does not prescribe anchors, welds or support sizes.
Give grating panels identifiers and orientation
Prepare a panel schedule linked to the layout. Assign an identifier to each required panel or repeatable group, state the quantity and identify which dimensions are preliminary. Show openings, irregular edges and areas intended to remain removable. A schedule makes it easier to discuss a particular panel without relying on phrases such as “the piece near the pump.”
Webforge's installation guidance identifies the load-bar direction as the grating span direction. For a buyer, the practical question is whether that orientation is shown and reviewed in the proposed panel layout. The cited guidance describes that manufacturer's systems; it is not a Saudi design rule, a FLEZCO specification or permission to transfer its numerical details to an unrelated product.
State the required duty and surface conditions
Ask the project designer to provide the loading criteria and operating assumptions relevant to the access system. Identify whether equipment movement, maintenance activities or other use must be considered. Do not infer load capacity from a panel's appearance, a description such as “heavy duty” or the dimensions of an existing installation that has not been assessed.
Describe the environment: indoor or outdoor use, exposure to water or other substances, cleaning practices and the operating conditions known to the facility. Ask what surface, drainage and slip-related requirements the project needs. The selected product and detailed design should respond to the approved criteria. Avoid promising that a particular pattern or finish makes every access route suitable for every condition.
Coordinate edges, handrails and openings
Include the intended boundaries of the access area and identify where the design calls for edge protection, handrails or other guarding. Show doors, equipment access points and removable sections that must be coordinated. Where requirements have not been issued, record the responsible reviewer instead of drawing a convenient arrangement and treating it as approved.
For cut-outs, state the object passing through, its location reference and the party supplying final dimensions. Ask who will verify fit and how changes will be managed. A small opening in a drawing can affect several fabrication interfaces. The brief should identify those interfaces, while qualified parties determine the structural and access implications and the required details.
Specify materials and finish through project requirements
Share the project's approved material and finishing requirements, where they exist. Distinguish a preferred appearance from a specified material or coating system. State which surfaces are visible and whether colour coordination with other work matters. Mark unknown selections clearly, so a supplier can identify what its provisional offer assumes.
Ask how finishing is coordinated with fabrication, connections and installation within the proposed scope. If different quotations use different finish assumptions, request a like-for-like clarification. The separate powder-coating specification guide helps organize finishing questions when that process is relevant. It does not establish that powder coating is the correct treatment for every stair or industrial environment.
Clarify site access, delivery and installation
Describe practical access restrictions that the project team already knows: delivery route, working area, interaction with operating equipment and the party coordinating site activities. Identify any survey or access permission needed before measurements can be confirmed. These are planning inputs, not a method statement or a lifting assessment.
Ask whether the quotation covers fabrication only, delivery, installation coordination or a defined combination. Discuss how assembly sizes and delivery sequencing will be reviewed by the responsible parties. Do not assume that a large platform can be delivered or handled as a single piece merely because it appears as one outline on a plan. The contractor's approved work arrangements must address execution.
Compare quotations by assumptions and boundaries
Place the offers against the same asset list and drawing revisions. Check which stair flights, landings, panels, support frames and guarding are included. Then compare the stated materials, finish, delivery and installation responsibilities. If a price excludes a necessary interface, record that difference before describing it as the lowest equivalent offer.
Ask each supplier to list assumptions, exclusions and information needed before production. Where an alternative arrangement is proposed, request a clear description and the required review route. An alternative may be worth discussing, but it should not silently replace the approved requirement. Do not compare an unreviewed concept with a defined fabrication package solely by total price.
Agree drawing review and handover records
Define who reviews fabrication drawings and how comments will be resolved before manufacturing is released. Give drawings revision identifiers and retain the history of approved changes. If a dimension changes after a survey or another contractor's work, identify the affected items and the decision required rather than issuing an informal instruction without a record.
Agree the handover information required for the supplied scope, such as the final drawings, agreed material or finish records, installation information and outstanding-item list. The contract and technical team determine the actual evidence needed. A signed delivery note does not by itself establish acceptance of a complete access system or replace technical review of unresolved matters.
Send a coordinated enquiry to FLEZCO
FLEZCO fabricates metal stairs, access platforms and gratings around an agreed design and project scope. Send the location, access purpose, asset or panel schedule, available plans and sections, support information, loading criteria issued by the designer and finishing requirements. Identify uncertain information and work supplied by others.
For general drawing and quantity preparation, the metal fabrication quotation brief provides a broader starting point. For a stair or grating enquiry, use request a quotation and explain whether you need fabrication alone or coordinated delivery and installation activities. The next step is a defined scope discussion, not an assumed engineering approval or a guaranteed price.
Technical reference: Webforge installation guidance, used narrowly for grating span terminology. The planning questions and quotation workflow are editorial guidance; project-specific engineering and applicable local requirements must be established separately.